13 Oct 2026

Versatile sun protection solutions for commercial construction

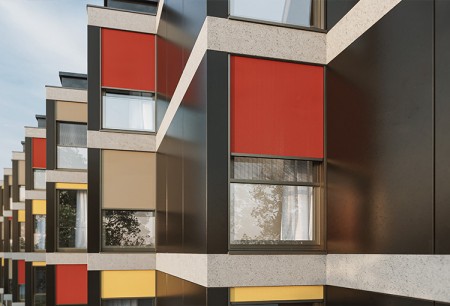
Verl, October 2026. Modern commercial construction is defined by large glazed surfaces. To support a high level of thermal and visual comfort even during periods of intensive solar radiation, the sun protection must be integrated in the early building shell planning stages. Besides reducing the ingress of solar heat, the use of daylight as well as the view, curtain wall layout and integration in the architectural design all need to be coordinated. With its versatile range of solutions, heroal offers the perfect sun protection for every application – from window elements to transom-mullion curtain walls as well as all-glass corners.
Integrated in the curtain wall: heroal VS Z CS sun protection system

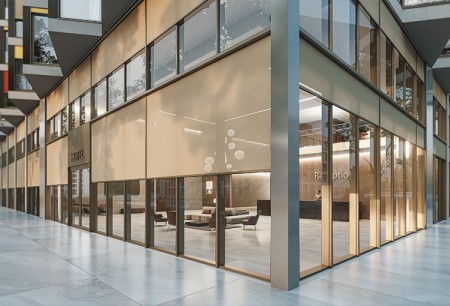
For transom-mullion curtain walls, the heroal VS Z CS sun protection system can be partly integrated close to the curtain wall. Together with the heroal C 50 curtain wall system, this allows two heroal GR 25 guide rails, each with a view width of 25 mm, to be integrated in the 50 mm system view. This maintains a distinct curtain wall layout when the sun protection is extended and the system is virtually invisible when retracted. The zip guide enables wind stability up to 145 km/h. The integration profile, which can be fabricated in the workshop, facilitates the separation of trades and installation planning.

Modular window: heroal VS Z sun protection

heroal offers the heroal VS Z zip-screen system as a stand-alone solution as well as part of the modular heroal plus accessories pack. For heroal W 72 and heroal W 77 window systems, it can be combined with insect screens, anti drop devices and windowsills within heroal plus. The function of the accessory components are coordinated and they can be used either individually or together depending on the project requirements. Uniform colours and surfaces ensure a uniform appearance. The coordinated system concept reduces interfaces and simplifies planning and implementation; individual components can even be added later on.

Sun protection around corners: heroal VS Z corner solution

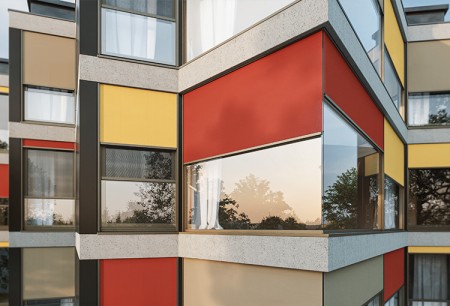
For all-glass corners, the heroal VS Z corner solution provides shading without a conspicuous guide profile in the corner area. Two textile screens are guided by a zip at the sides and by a common stainless steel cable guide at the corner. Separate end slats as well as the patented cable guide concept enable independent control. Areas up to 9 m² are possible per textile screen, with a maximum width and height of 3,000 mm.

Textile and surface as planning parameters

The design of all heroal sun protection systems can be coordinated to the colour and material concept of the building shell. The extruded aluminium components are manufactured with the highly weather-resistant heroal hwr powder coating for a perfect colour-match with heroal window, door and curtain wall systems. In addition to RAL shades, exclusive Les Couleurs® Le Corbusier® shades are also available. Striking looks (e.g. wood or concrete) can be achieved with the heroal SD surface finish. Over 250 fabrics in countless designs are available for the textile screen. Depending on the selection, the light transmittance as well as the UV and thermal protection can be tailored to the orientation, use and space concept.

From the big idea down to the last detail

heroal supports architects and planners from the early system decision through to the project-specific realisation. This support ranges from system selection, responding to structural questions and structural predimensioning to tender texts, CAD and BIM data and ultimately to the creation of customised special-purpose solutions. The heroal Communicator bundles current product and planning documents and complements the personal consultation and service offer.

Ultimately, heroal treats sun protection as part of an end-to-end system concept for the building shell rather than merely viewing them as individual components. The design and technical features of window, curtain wall and sun protection solutions as well as complementary components are coordinated and supplied by a single provider. A central person to contact is available to plan the system. This reduces interfaces and coordination effort and increases planning certainty. This allows architectural ideas to be consistently advanced through to the structural detailing and connection planning – for building shells that are big on ambition and planned down to the last detail.