School of Art and Music with surrounding heroal façade solution
Monheim is a town with a special location. Centrally located between the German cities of Düsseldorf and Cologne, directly along the Rhine, Monheim is an attractive place for the young and old alike. In order to continuously work on an appealing cityscape, investment has been made, amongst others, in the connection between the city centre and Rhine promenade. A showcase project, completed in 2015, is the new Monheim art and music school at the bustling Berliner Ring. Formerly spatially separated and to some extent provisionally housed in containers, a new building, which fulfilled all requirements for design and sound insulation had to be made available to the musical youth. This is because the guiding principle of the educational institution is to improve the quality of life of the citizens through cultural pedagogy.
Fabricator: Michael Schlenter u. Wilfried Willemsen, TPM GmbH
Completion: 2015
High design and sound insulation requirements
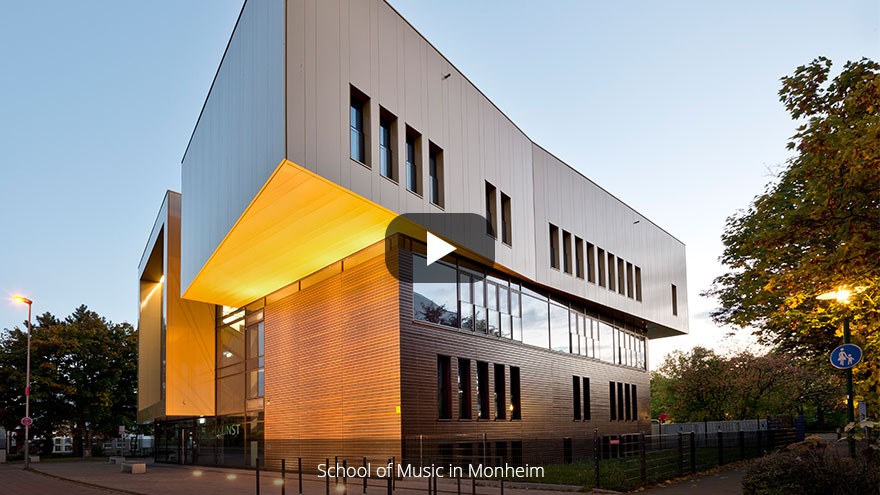
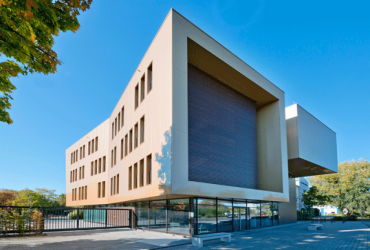
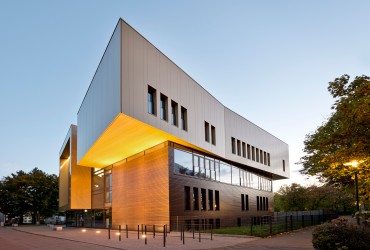
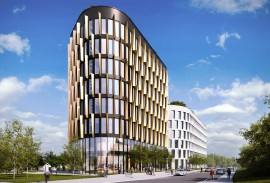
Due to the surrounding buildings, the available building land was limited so that the base area of the art and music school had to be kept as small as possible - but all the more attractive. Due to the glass façade, which runs completely around the building, the two parts of the building seem to float on a plinth. The structural shells were arranged on four offset storeys connected in the middle by a glass runner, behind the staircases and elevators. In order to meet the special requirements of interior acoustics, none of the teaching rooms is designed rectangularly. The rather trapezoidal spaces, with their unnatural shape, placed a higher demand on the concave-shaped outer façade and thus, on the surveying and structural engineering. Special attention had to be paid to the sound insulation. The sound insulation requirements were between 33 dB and 45 dB in the finished state. Due to the generous windows, the north-oriented art rooms also have optimum lighting conditions.
Music is reflected in the outward appearance
Within a total of 2,300 square metres, there are now 15 music and art classrooms, two rehearsal rooms for bands and drummers, a dancing room and an auditorium with recording studio. Despite all of this music, art and culture, hardly a sound penetrates to the outside, so the outward appearance also suggests the benefits of the building. The narrow window in the façade were analogously arranged to represent a piano keyboard. The materials used in the façade are reminiscent of other musical instruments. Thus the gold-coloured metal is associated with brass instruments and weather-resistant wood shows the connection to the woodwind ones.
Completely fitted out with heroal systems
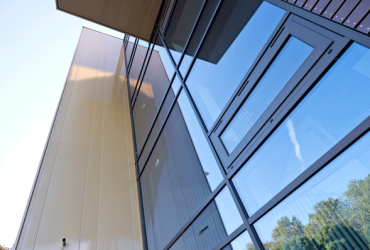
In order to be able to implement the particular design of the architecturally demanding building, particular emphasis was placed on system compatibility and the colour scheme. Thus, heroal was selected as the appropriate partner for window, door and façade solutions. In addition, thanks to our in-house coating system, heroal products offer excellent, long-term colour stability, gloss retention and weather resistance. The window elements of the heroal W 72 system were optimally integrated into the heroal C 50 façade solution in mullion-transom construction - thanks to the modular system design of heroal. The system fulfils the highest requirements for effective thermal insulation and this with a filigree viewing width of 50 millimetres. The installed windows had to be fitted with millimetre accuracy, since the prefabricated, sometimes up to 11 metre long, sheet metal panels allowed for no tolerances. With the door system heroal D 72, a solution was installed, which also withstands high levels of use - an aspect that should not be ignored in public buildings.
heroal systems used
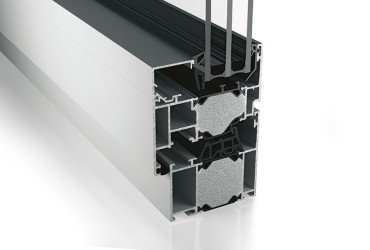
The innovative system solution for the latest generation of sustainable, aluminium windows
heroal W 72
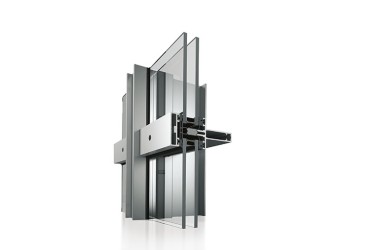
The system for a wide variety of facade solutions
heroal C 50
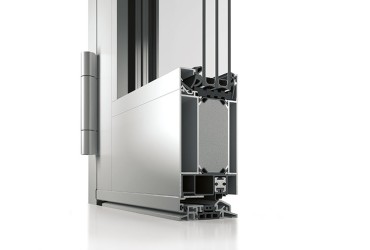
Commercial door system for heavily used entrance areas
heroal D 72 - Commercial door system
More building projects
AFI Vokovice
Tour Elithis
Sports resort Zillertal
V-Tower Prague
Tailored support for architects
heroal architectural consultants can provide you all-encompassing consulting. heroal’s technical support deals with all the questions you may have concerning windows, doors and curtain walls as well as roller shutters, sun protection and roller doors -if required, also on-site of your building project. Are you new to heroal? Get in touch with us today!
Tailor-made solutions for unique and exceptional architecture
Competence in the fields of windows, doors, curtain walls as well as roller shutters, sun protection and roller doors
Our experts provide personal advice for you for the creation of your building project
Performance of special tests and provision of special solutions
Awards for sustainable products
Products made in Germany
All information in the heroal Communicator
Our Communicator, heroal’s online workplace, always makes the current documentation available to you. Via the Communicator-App, you can get in touch with your architect’s consultant immediately.