A striking cubic design that connects with nature

In the log cabin by the lake in Berlin, heroal system solutions create seamless transitions between indoors and outdoors

In an historic fishing village on the outskirts of Berlin, an elegant house stands on a picturesque property. Its curtain wall consists of black wood that has been preserved and finished using the Shou Sugi Ban technique—a traditional method of charring. Developed as a timber structure with a s

In an historic fishing village on the outskirts of Berlin, an elegant house stands on a picturesque property. Its curtain wall consists of black wood that has been preserved and finished using the Shou Sugi Ban technique—a traditional method of charring. Developed as a timber structure with a strong focus on sustainability, the two-storey new build captivates with its cubic design and understated simplicity. The architectural concept is designed to ensure privacy on the road side, while in the garden area opulent window openings provide an expansive view of nature. To achieve this feat, the commissioned architectural office made consistent use of heroal system solutions. The high-quality, recyclable aluminium frames contribute to sustainable construction and skilfully connect screened areas with a seamless transition between indoors and outdoors.

Project information

Property: House

Architect: Transstruktura Architektur, Berlin, Germany

Fabricator: Obst-Produkcja Sp.z. o.o., Pszczew, Poland

Year of completion: 2023

Location: Berlin, Germany

The compact, clear cubic design and the black timber curtain wall set the log cabin by the lake apart from its surroundings in the midst of nature. Its minimalist material concept makes use of natural, sustainable building materials and the clean geometric design is accentuated by the finely de

The compact, clear cubic design and the black timber curtain wall set the log cabin by the lake apart from its surroundings in the midst of nature. Its minimalist material concept makes use of natural, sustainable building materials and the clean geometric design is accentuated by the finely detailed curtain wall with timber boards of varying widths. Its extraordinary design, built according to the plans put forward by Berlin architectural office Transstruktura, led to its addition to the “Houses of the Year 2025” longlist and receiving the BIG SEE Award.

Transstruktura worked closely together with the owners to develop the space concepts and draft details for the 11 x 11 m building. Besides the minimalist design, the focus was on creating generous rooms with a strong connection to the outdoors. “The builder wanted a house that combined grandeur with simplicity. The result is an exterior cubic structure clad in black timber with bright, flowing rooms indoors that create a connection to nature”, explain architects Nataliya Sukhova and Eva Dietrich.

The building skilfully walks the tightrope between privacy and opulent window areas. The living and dining area, which face the garden, were designed as a spacious room. Here, floor-to-ceiling elements provide an unobstructed panoramic view of the lake, while the existing trees provide the necessary privacy. The minimalist curtain wall facing the street creates a completely different appearance. The black entrance door and the windows concealed behind timber slats give a closed-off impression. Inside, a pleasant brightness predominates. The white interiors are flooded with light to provide the desired subtle backdrop for works of art and design objects. This is also true of the top floor, where a generously sized transom window in the entrance area showcases artworks to striking effect.

heroal system solutions support commitment to sustainability and design
The owners placed great emphasis on the sustainability and energy-efficiency of the building. A core focus in this context is the deliberate reuse of materials from the demolition of the existing building, a bungalow from the 1920s, for the exterior design. Beyond this, the sustainab

The owners placed great emphasis on the sustainability and energy-efficiency of the building. A core focus in this context is the deliberate reuse of materials from the demolition of the existing building, a bungalow from the 1920s, for the exterior design. Beyond this, the sustainability concept makes use of renewable energies with an air-source heat pump and photovoltaic system. Other important elements of this approach include effective heat insulation and a well-designed climate control concept, which makes use of solar heat gains through the large window areas during the cold season, while, in summer, the exterior blinds shade the glazed surfaces to reduce the need for cooling.

Thanks to their high heat insulation properties, the heroal aluminium system solutions used in the log cabin by the lake also contribute to its sustainable construction. With their outstanding heat insulation properties, heroal systems achieve maximum energy-efficiency and exceptional U-values. The Cradle to Cradle Certified® certification is a testament to the holistic sustainability throughout the entire product lifecycle of these systems. Another reason for selecting the heroal system solutions was their ability to meet the highest design standards that enhance the understated elegance of the building architecture. The decision to collaborate with heroal in this project proved its worth: for one thing, the high quality of the heroal system solutions allowed the architects to implement the builder’s requirements in every respect. Another great benefit was the involvement of the heroal Project Service in the planning phase, whose intensive consulting services and involvement in the arrangement of the details with the technical draughtsman ensured a seamless implementation.

Optimum heat insulation with the heroal D 72 door system

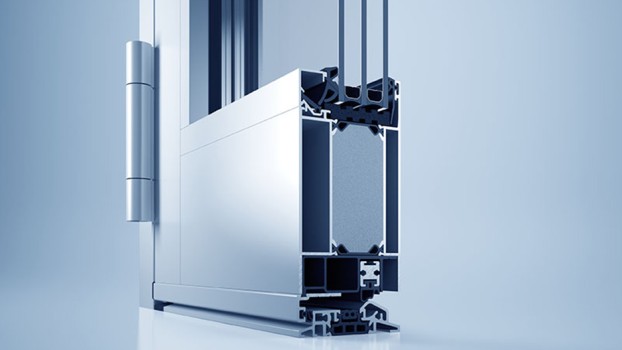
A solution that proved to be as aesthetic as it is functional for the log cabin by the lake is the heroal D 72 door system. Thanks to its sealing technology with a modular construction and the innovative insulating bar geometry with reduced heat conduction from the interior to the exterior, the heroal D 72 achieves optimum insulation values, contributing to the energy-efficiency and high-quality character of the house.

heroal W 77 window system: matching shades with the curtain wall
In addition, the 13 windows from the heroal W 77 system with their composite profile made of aluminium half-shells, polyamide insulating bars and a completely foam-filled insulation zone provide absolute quality with maximum energy and cost efficiency. Their unique bar geometry allow

In addition, the 13 windows from the heroal W 77 system with their composite profile made of aluminium half-shells, polyamide insulating bars and a completely foam-filled insulation zone provide absolute quality with maximum energy and cost efficiency. Their unique bar geometry allows them to achieve outstanding Uw values with a low 77 mm design depth, which can be enhanced to meet passive house standards if required. The minimal view widths of 90 mm and precise adjustment to the colour scheme used for the curtain wall creates an elegant appearance and ensures a harmonious integration into the clean architecture of the building. Shade RAL 9005 jet black was used across all heroal system solutions, using the industry-leading heroal powder coating to create high-quality, highly-weather-resistant surfaces available in a huge range of colours and surfaces. The window handles, custom-coated by FSB with powder supplied by heroal, also ensure perfect consistency of shade.

An effective solution was also found for the abundant insect life at the property due to its lakeside location. The windows in all bedrooms with intensive manual ventilation requirements were fitted with the heroal IS insect screen systems. The precise flush-mounted exterior installation fits harmoniously into the curtain wall thanks to the identically-coloured frame coating. The seven insect screen systems also play a role in enhancing comfort thanks to their high air permeability and maximum transparency.

Transparency and spaciousness with the heroal S 77 SL lifting-sliding door system
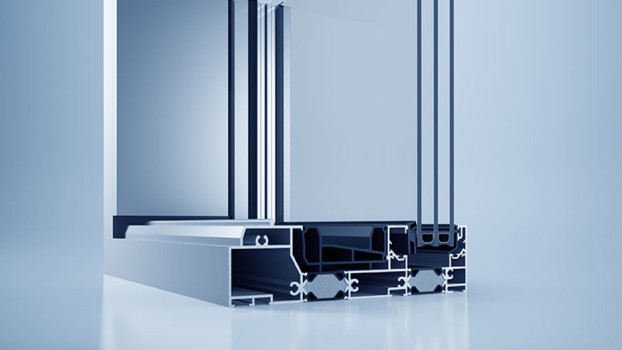
The two heroal S 77 SL lifting-sliding systems offer a perfect combination of transparency and heat insulation. The slender element profiles maximise the penetration of light, open up expansive views and create seamless transitions between the interior and exterior. When the casement

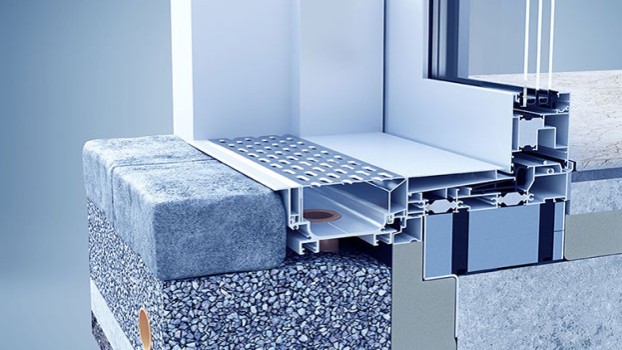
The two heroal S 77 SL lifting-sliding systems offer a perfect combination of transparency and heat insulation. The slender element profiles maximise the penetration of light, open up expansive views and create seamless transitions between the interior and exterior. When the casement is open, this is further enhanced by the barrier-free thresholds. Reliable protection against moisture damage is ensured by the high-quality heroal DS drainage system for discreet surface drainage.

With their slender design, the sliding doors integrate perfectly into the overall appearance. And their comfortable operation is just as impressive: the combination of proven hardware systems with the heroal stainless steel guide rail means that even large elements will open and close smoothly and silently for a long time to come. Exceptional energy-efficiency is ensured by the highly heat-insulated 3-chamber profile system.

In the interior, too, at the head of the stairs leading to the top floor, heroal system solutions create a transparent, light-filled ambiance. Here, the skylight constructed using the heroal C 50 curtain wall system brings the artworks placed in the room to life. The heroal HS horizontal blinds, which reflect the light even before it hits the glass roof, protect against excessive solar radiation for effective protection against the sun and heat, while also helping to preserve the artworks.

heroal aluminium systems installed:


More building projects

Tailored support for architects

heroal architectural consultants can provide you all-encompassing consulting. heroal’s technical support deals with all the questions you may have concerning windows, doors and curtain walls as well as roller shutters, sun protection and roller doors -if required, also on-site of your building project. Are you new to heroal? Get in touch with us today!

Advantages of heroal at a glance

  • Tailor-made solutions for unique and exceptional architecture
  • Competence in the fields of windows, doors, curtain walls as well as roller shutters, sun protection and roller doors
  • Our experts provide personal advice for you for the creation of your building project
  • Performance of special tests and provision of special solutions
  • Awards for sustainable products
  • Products made in Germany


All information in the heroal Communicator

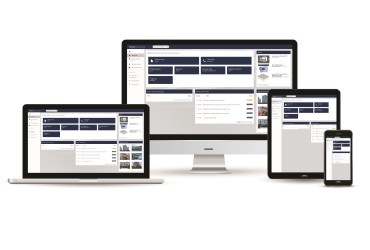
Our Communicator, heroal’s online workplace, always makes the current documentation available to you. Via the Communicator-App, you can get in touch with your architect’s consultant immediately.

  • Download test documents
  • Find product information
  • Readily available CAD data instantly
  • Download BIM data
  • Latest projects for reference

Communicator registration > Communicator log-in >


New to heroal? We are pleased to help you

More insight?

We are pleased to guide you through our plants and production.

Register for company tour >

More advice?

We are pleased to give advice on our products and services – without obligation.

Request product support >

More knowledge?

Book training and seminars at heroal or at your office.

Enquire about training >