House on the lake with spectacular architectural design
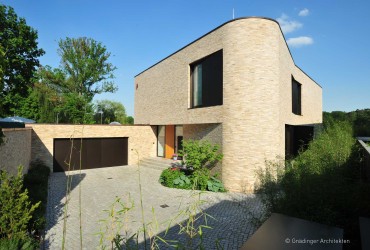
The detached house on Grüner Weg offers an unencumbered view of the lake, elegantly blends in the surroundings and, with its light-flooded rooms, creates a pleasant ambience for its residents. This dream home has become true for a couple; located on the shores of Pohlesee, a lake in the greater Berlin area. Gnädinger Architekten, architects in Berlin, were the perfect partners to design this home, and heroal the ideal partner to supply window, door and curtain wall systems for this outstanding project.
Sophisticated solutions for a special one-family house
So fantastic the location, so competitive were the demands of this site. Reconciling the ideas and requirements of the building owner with the cone-shaped site on the lake not only required excellent architectural planning, but also intelligent system solutions. heroal became the supplier of choice for windows, doors and curtain walls – from the welcoming entrance area to the skylight in the roof, heroal system solutions convinced both the architects and the building owner. Rolf Gnädinger, architect at the managing architect’s office Gnädinger Architekten, summarises the project as follows: “The building owner asked for an elegant architectural style for this special place. We were able to develop our creativity within the given framework and with a focus on the specific requirements – and were rewarded with a wonderful house on Pohlesee.“
Design in tune with sustainability
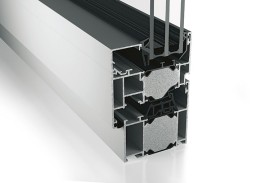
The special architectural language of the house asked for window solutions which seamlessly blend into the elegantly curved shapes. The window system heroal W 72 offers the highest functionality combined with maximum flexibility, which makes it ideally suited for this architecturally demanding building. The special feature: heroal’s window system scores with maximum thermal insulation values and discreet design, thus meeting the demands of the building owner for an aesthetically appealing and energy efficient design. This is because the unique insulating strip geometry makes large window surfaces with filigree face widths possible.
Design, energy efficiency and ease of use united
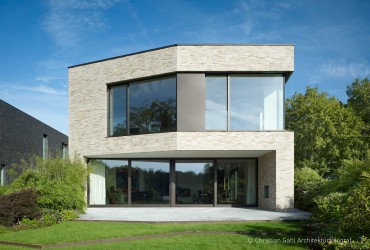
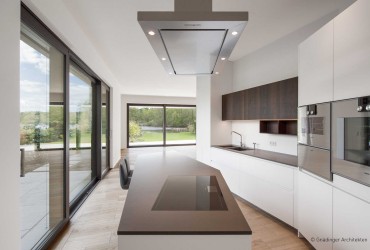
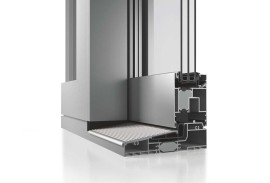
On the ground floor, the lifting-sliding door system heroal S 77 HI provides for a free access to the garden and an unencumbered view of the lake on two sides of the open-plan living area. To meet the demands of the building owner, the glass surfaces were to be planned very generously, while at the same time providing for efficient energy consumption values. The lifting-sliding door system heroal S 77 HI meets both requirements: thanks to the perfect sealing technology with four different levels and wind stop for sash and centre joint, the thermal insulation values of this lifting-sliding door system are excellent – while still providing for unobtrusive face widths of the aluminium frames. This system by heroal also stands out for its high ease of use, even for large elements.
Versatile and beautiful
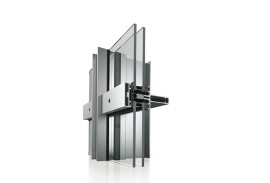
Created with the curtail wall system heroal C 50 and the window system heroal W 72, the large, floor to ceiling elements on the first floor provide for lots of natural daylight. The thermally insulated curtain wall system heroal C 50 achieves excellent energy values thanks to foam-filled insulators and continuous sealants, while at the same time offering great freedom of design: in the detached house on Grüner Weg, the front facing the lake is L-shaped and perfectly blends into the architectural language of the house.
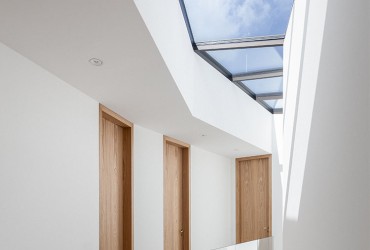
Furthermore, the curtain wall system by heroal was used to create skylights, which fill the middle of the house, designed as an atrium, with plenty of daylight at all seasons and represent another design highlight of this project.
Harmonious reception
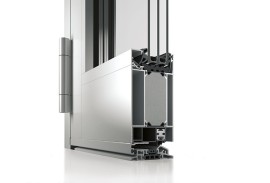
The entrance area of the detached house on Grüner Weg already sets the tone for the design of this house. The residents and guests are welcomed through the entrance door system heroal D 72, offering an individual solution for the front door of this one-family house. The front door panel has the same wooden look as the interior works. The anthracite coloured sidelights of the front door allow for plenty of daylight in the hallway of the house. As a standard feature, the entrance door system heroal D 72 offers a high basic security, so that the demands on security of the building owner were easily met.
heroal systems used
The innovative system solution for the latest generation of sustainable, aluminium windows
heroal W 72
Commercial door system for heavily used entrance areas
heroal D 72 - Commercial door system
The system for a wide variety of facade solutions
heroal C 50
The highly insulated aluminium lift and slide system
heroal S 77 HI
More building projects

Tour Elithis
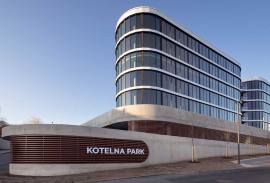
Kotelna Park II
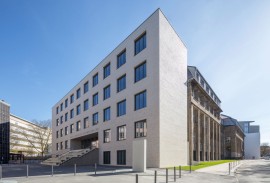
Fritz-Henßler-Berufskolleg
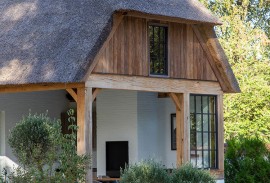
Villa Sint-Martens-Latem
Tailored support for architects
heroal architectural consultants can provide you all-encompassing consulting. heroal’s technical support deals with all the questions you may have concerning windows, doors and curtain walls as well as roller shutters, sun protection and roller doors -if required, also on-site of your building project. Are you new to heroal? Get in touch with us today!
Tailor-made solutions for unique and exceptional architecture
Competence in the fields of windows, doors, curtain walls as well as roller shutters, sun protection and roller doors
Our experts provide personal advice for you for the creation of your building project
Performance of special tests and provision of special solutions
Awards for sustainable products
Products made in Germany
All information in the heroal Communicator
Our Communicator, heroal’s online workplace, always makes the current documentation available to you. Via the Communicator-App, you can get in touch with your architect’s consultant immediately.